
Listing Courtesy of:  NORTHSTAR MLS as distributed by MLS GRID / Listed By: Debra Cooper, Coldwell Banker Realty
 NORTHSTAR MLS as distributed by MLS GRID / Listed By: Debra Cooper, Coldwell Banker Realty
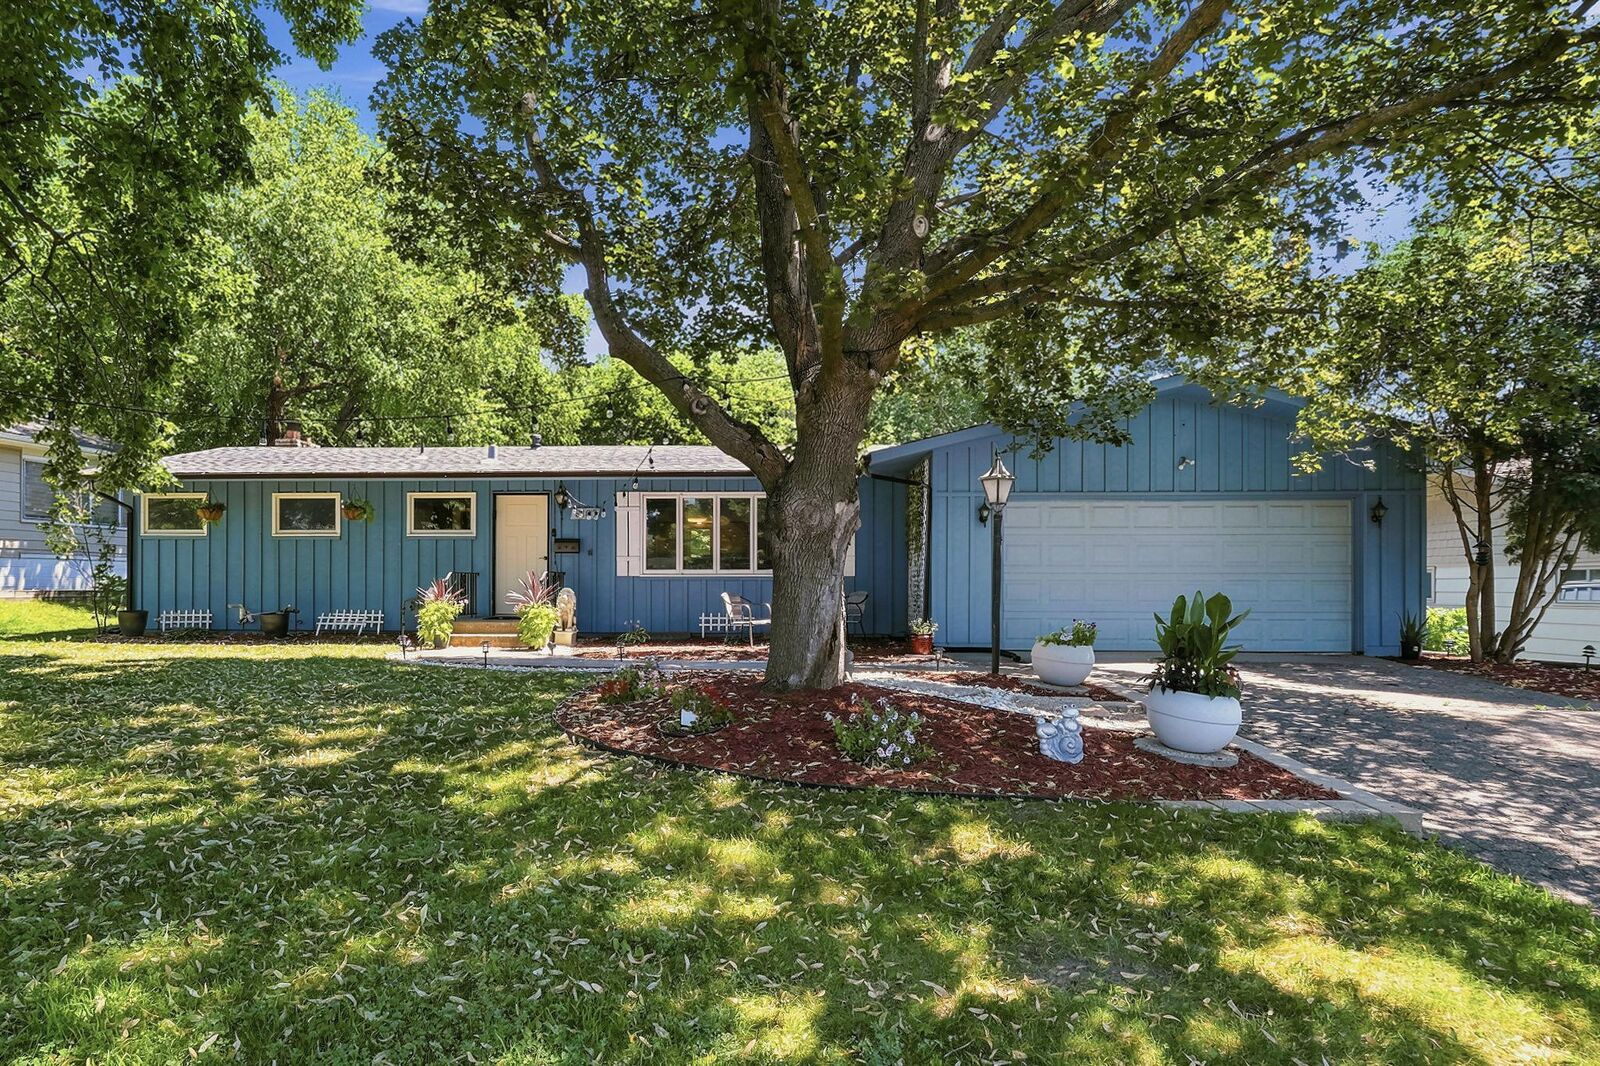
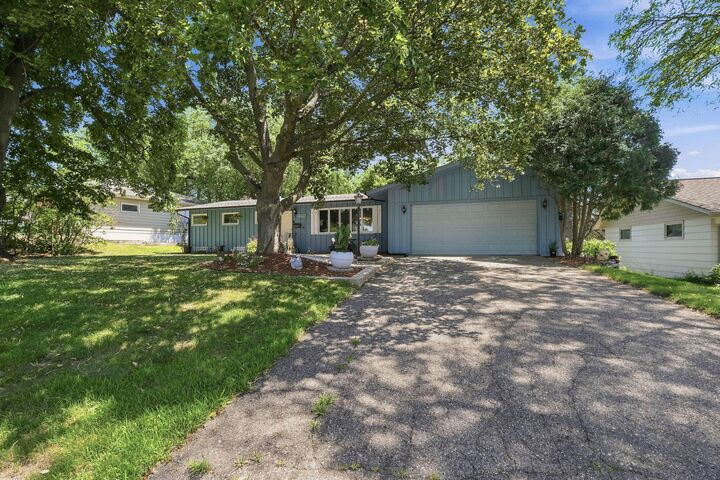
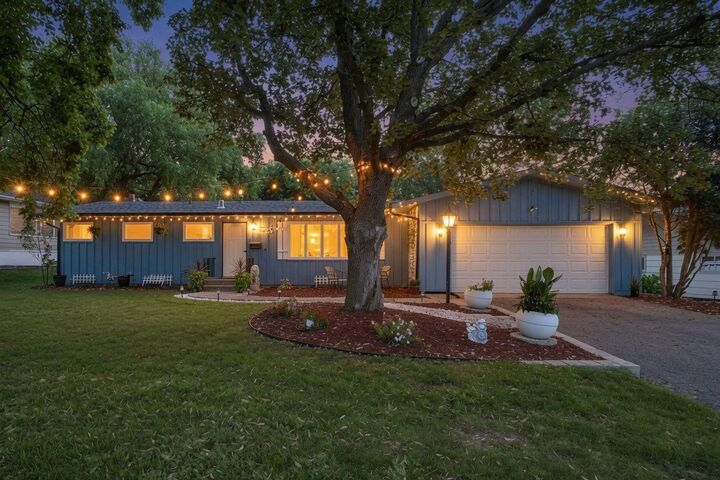
 9101 Upton Avenue S Bloomington, MN 55431
Coming Soon (1 Days)
$420,000 (USD)
OPEN HOUSE TIMES
-
OPENSat, Jul 1811:00 am - 1:00 pm
Description
MLS #:
7103208
7103208
Taxes
$4,529(2025)
$4,529(2025)
Lot Size
0.42 acres
0.42 acres
Type
Single-Family Home
Single-Family Home
Year Built
1958
1958
Style
One
One
School District
Bloomington
Bloomington
County
Hennepin County
Hennepin County
Listed By
Debra Cooper, Coldwell Banker Realty
Source
NORTHSTAR MLS
Last checked Jul 15 2026 at 2:55 PM GMT+0000
NORTHSTAR MLS
Last checked Jul 15 2026 at 2:55 PM GMT+0000
Bathroom Details
- Full Bathroom: 1
- 3/4 Bathroom: 1
Interior Features
- Range
- Refrigerator
- Dryer
- Gas Water Heater
- Stainless Steel Appliances
Subdivision
- Penn Lake Highlands 4Th Add
Lot Information
- Tree Coverage - Medium
Property Features
- Fireplace: Wood Burning
- Fireplace: Family Room
- Fireplace: Free Standing
- Fireplace: Brick
- Fireplace: 2
- Fireplace: Wood Burning Stove
Heating and Cooling
- Forced Air
- Wood Stove
- Central Air
Basement Information
- Walkout
- Storage Space
- Finished
- Daylight/Lookout Windows
- Block
- Tile Shower
Pool Information
- None
Exterior Features
- Roof: Age 8 Years or Less
- Roof: Asphalt
- Roof: Architectural Shingle
Utility Information
- Sewer: City Sewer/Connected
- Fuel: Natural Gas, Wood
Parking
- Attached Garage
Stories
- 1
Living Area
- 2,056 sqft
Location
Disclaimer: The data relating to real estate for sale on this web site comes in part from the Broker Reciprocity SM Program of the Regional Multiple Listing Service of Minnesota, Inc. Real estate listings held by brokerage firms other than Minnesota Metro are marked with the Broker Reciprocity SM logo or the Broker Reciprocity SM thumbnail logo and detailed information about them includes the name of the listing brokers.Listing broker has attempted to offer accurate data, but buyers are advised to confirm all items.© 2026 Regional Multiple Listing Service of Minnesota, Inc. All rights reserved.
and detailed information about them includes the name of the listing brokers.Listing broker has attempted to offer accurate data, but buyers are advised to confirm all items.© 2026 Regional Multiple Listing Service of Minnesota, Inc. All rights reserved.
Based on information submitted to the MLS GRID as of 7/15/2026 14:55. All data is obtained from various sources and may not have been verified by broker or MLS GRID. Supplied Open House Information is subject to change without notice. All information should be independently reviewed and verified for accuracy. Properties may or may not be listed by the office/agent presenting the information.

Neighborhood. This is simply a perfect location - so close to everything! You won't believe the number
of updates in this home! The layout is sprawling with an open floor plan, a newly renovated kitchen
featuring-cabinetry, butcher block countertops, and stainless-steel appliances, and the spacious dining
area features great views of the backyard. Next to that, a fabulous sunroom with a wood-burning stove and
hardwood floors can be found on much of the main floor. The home features three bedrooms on one level
with a spacious primary bedroom. Lower level features a walkout basement with a large family room with a
fun built-in daybed feature - a fun place to snuggle up and watch a movie - along with a brick
wood-burning fireplace. There's an abundant amount of storage space, including a workshop, a large
laundry, and a mechanical room with additional built-in storage. This level also features a bonus room
that could be easily turned into a fourth bedroom with the addition of an egress window. Currently, it
could be used as an office, an exercise room, a den, or a flex room. There's also a three-quarter
bathroom in the lower level that has been completely remodeled. Outside, you'll find a beautiful
pergola-covered patio as well as an amazing fire pit area. The large, .42-acre lot offers beauty,
privacy and gorgeous landscaping throughout. There's a storage shed in the back for garden tools and lawn
equipment The garage on this home is attached. Note: Dining room table and chairs stay with the home.